Outdoor Kitchen Planning Ideas for Suburban Backyards
Dreaming of an outdoor kitchen? Here’s how to plan a functional and beautiful space before you even think about appliances.
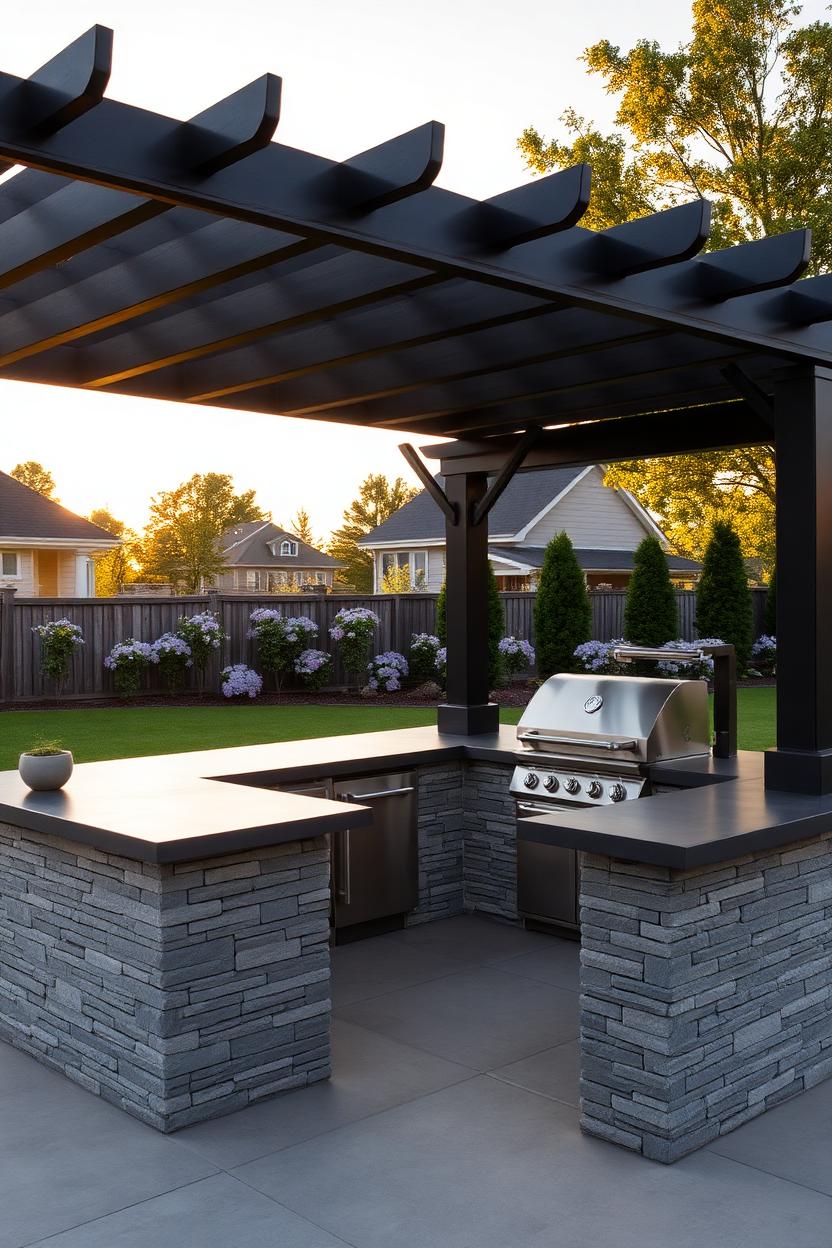
Adding an outdoor kitchen is about more than just moving your grill—it's about creating a true outdoor room for cooking, dining, and entertaining. But the key to a space you’ll genuinely use is careful planning. Thinking through the layout, workflow, and utilities before you start building will save you headaches and help you create the backyard hub you’ve always wanted.
Step 1: Find the Right Location and Layout
The first big decision is where your outdoor kitchen will live. Proximity to your indoor kitchen is a major factor; a shorter trip means you're less likely to forget the salt or a serving platter. Consider how the new kitchen will connect to existing patios or decks and how it will affect foot traffic through your yard.
Think about your backyard as a whole. Do you want the kitchen to be the central hub for entertaining, or a more private cooking corner? Sketch out a few potential layouts on paper. Common shapes include a straight line along a wall, an L-shape that creates a natural corner, or a U-shape for a fully enclosed cooking zone. Consider the prevailing winds to keep smoke away from seating areas and open windows.
Map Your Workflow
A functional outdoor kitchen has a natural flow, just like its indoor counterpart. Think about the journey from fridge to prep space to grill to serving area. Grouping these 'zones' logically is key. You'll want a 'hot zone' (grill, side burners), a 'cold zone' (fridge, ice maker), a 'wet zone' (sink), and a 'dry zone' (prep counters, storage).
Arranging these zones to create a comfortable work triangle will make cooking outside feel effortless, not chaotic. Ensure you have 'landing space'—countertop area—on either side of the grill and sink to place platters and tools.
- Use a garden hose or spray paint to outline your potential kitchen footprint on the lawn to get a real-world feel for the size.
- Consider guests' flow. Create a clear path to the seating area that doesn't cut through the main cooking zone.
- Check local building codes for required distances from property lines or combustible structures.
Step 2: Plan Your Core Components
While it’s tempting to start with flashy appliances, first focus on the three essential functions: cooking, prepping, and storing. The grill is the star, of course, but its placement is about more than just convenience. It needs proper ventilation and should be positioned so smoke doesn’t billow into your guests' faces or back into your house.
Counter space is the unsung hero of any kitchen. You can never have too much. Plan for at least a few feet of uninterrupted prep area, separate from the landing space around your grill. For storage, think about what you’ll truly keep outside. Drawers for grill tools, a cabinet for charcoal or cleaning supplies, and perhaps a pull-out trash bin are excellent starting points.
- Allocate at least 24-36 inches of open counter space for food preparation.
- Under-counter storage is great, but consider some weather-tight vertical storage for easier access.
- Plan for a dedicated, enclosed trash and recycling bin to keep pests away.
Step 3: Create Comfort with Shade and Seating
An outdoor kitchen can get incredibly hot, especially during a summer afternoon. Planning for shade is not an option; it's a necessity for both the chef and the guests. A handsome pergola can define the kitchen area while providing filtered sunlight, while a solid roof offers all-weather protection. For a more flexible or budget-friendly option, a large cantilever umbrella can be positioned exactly where you need it.
Decide how you want people to interact with the kitchen. An extended countertop for bar-style seating is fantastic for conversation, letting guests chat with the cook. Alternatively, you might prefer a separate, dedicated dining area nearby. This keeps the cooking zone clear and creates a more formal dining experience. Combining both can give you the best of all worlds.
- Bar height counters are typically 42 inches high, while standard dining tables are 30 inches. Plan your seating accordingly.
- Consider adding an outdoor ceiling fan to a covered structure for improved air circulation.
- Use outdoor rugs to visually define the kitchen and seating zones.
Step 4: Sort Out Utilities and Ventilation
This is the practical part that makes it all work. Running utility lines is often the most complex part of the project, so it's vital to plan it from day one. If you're using a natural gas grill, you'll need a licensed professional to run a dedicated gas line. For refrigerators, lighting, and rotisseries, you'll need outdoor-rated electrical outlets, which should be GFCI-protected for safety.
If you want a sink, you'll need to think about water and drainage. Running hot and cold water lines can be a significant undertaking. A simpler alternative is a cold-water-only sink connected to a garden hose, which drains into a bucket or a simple dry well, depending on your local codes. Finally, if your kitchen is under any kind of roof or overhead structure, a ventilation hood is a critical safety feature to exhaust heat, smoke, and carbon monoxide.
- Map out all utility lines on your plan *before* any construction begins.
- Task lighting is essential for evening cooking. Plan for lights directly over the grill and prep areas.
- Consult with licensed plumbers and electricians early in the planning process to understand costs and requirements.
Step 5: Approach Your Budget in Phases
An outdoor kitchen can be a significant investment, but you don't have to build it all at once. Breaking your project into phases can make it much more manageable for your timeline and wallet. Start with a solid foundation and the absolute essentials.
**Phase 1** could be a durable patio or deck, a high-quality freestanding grill, and a sturdy work table for prep. **Phase 2** might involve building the permanent structure, incorporating the grill, and adding countertops and basic storage. **Phase 3** can be for the upgrades: running utility lines for a sink and refrigerator, adding bar seating, installing task lighting, or building a pergola. This phased approach allows you to start enjoying your space sooner and expand as your budget allows.
- Get multiple quotes for any work you're hiring out.
- Durable, weather-resistant materials may cost more upfront but will save you money on repairs and replacements.
- Remember to budget for the 'unseen' costs: permits, professional fees, and potential landscaping repairs.
More backyard ideas
Frequently asked questions
How much space do I need for an outdoor kitchen?
A simple grill station can work in a 10-foot straight line. For a more functional L-shaped layout with a prep area and seating, you should aim for a space that is at least 10x10 feet.
Can I build an outdoor kitchen on my wood deck?
Yes, but with caution. You'll need to ensure your deck's structure can support the weight of the kitchen components and use a protective grill mat or build the kitchen with non-combustible materials.
What's the best countertop material for an outdoor kitchen?
The best materials are highly durable and non-porous to withstand weather and stains. Natural stone like granite, engineered quartz designed for outdoor use, and concrete are all excellent, long-lasting choices.
How far should an outdoor kitchen be from the house?
A distance of 10-20 feet is often ideal. It's close enough for easy trips back and forth to the indoor kitchen but far enough to keep smoke and cooking smells away from open doors and windows.
Does an outdoor kitchen add value to a home?
Yes, a well-designed and properly built outdoor kitchen is a highly desirable feature that can significantly enhance your home's appeal and resale value, especially in climates that allow for year-round use.
Pin this article
Copy-and-paste titles and a description to schedule across your Pinterest boards.
Pinterest title
Outdoor Kitchen Plans That Will Transform Your Backyard! 🍔
Pinterest description
Ready to build your dream outdoor kitchen? Don't start without a solid plan! This guide covers everything from layout and workflow to budget and seating so you can create a space you'll love to cook and entertain in all summer long. Save this pin for your backyard project!
Pin title ideas
- The Ultimate Outdoor Kitchen Planning Checklist.
- Avoid These Outdoor Kitchen Mistakes: A Planning Guide.
- Simple Outdoor Kitchen Ideas for Every Suburban Backyard.
- How to Plan a Functional & Beautiful Backyard Kitchen.
- Your Step-by-Step Guide to Designing an Outdoor Kitchen.